Vanguard Lift
Making an elevator wheelchair accessible is not simply a matter of adding more space. It requires thoughtful design, reliable equipment, and real-world testing with wheelchair users.
The World Health Organization’s Global Report on Health Equity for Persons with Disabilities (2022) estimates that 1.3 billion people experience significant disability worldwide. Many depend on elevators for work, healthcare, education, and daily independence. A narrow entrance, a poorly placed control panel, or an abrupt floor gap can turn a modern building into a barrier. Small details matter.
So, how to make an elevator wheelchair accessible in a practical and professional way? This guide examines entrance width, cabin turning space, door sensors, handrails, control-panel height, audible signals, visual indicators, and emergency communication. It also considers wheelchair stability near the threshold, where uneven surfaces can cause discomfort or danger. International guidance, including ISO 21542:2021 and EN 81-70, provides useful accessibility principles. In China, designers should also consult applicable national standards, including GB 55019-2021, rather than relying on overseas specifications alone.
Measurements are important.
User experience is equally important.
A compliant elevator may still feel difficult to use if buttons are confusing or doors close too quickly. That is where this topic becomes less perfect. Standards offer minimum requirements, but real passengers have different chair sizes, strengths, and travel habits. Careful observation, maintenance records, and feedback from disabled users can reveal problems that drawings miss. A truly accessible elevator should support safe, independent, and dignified movement from the lobby to every served floor.
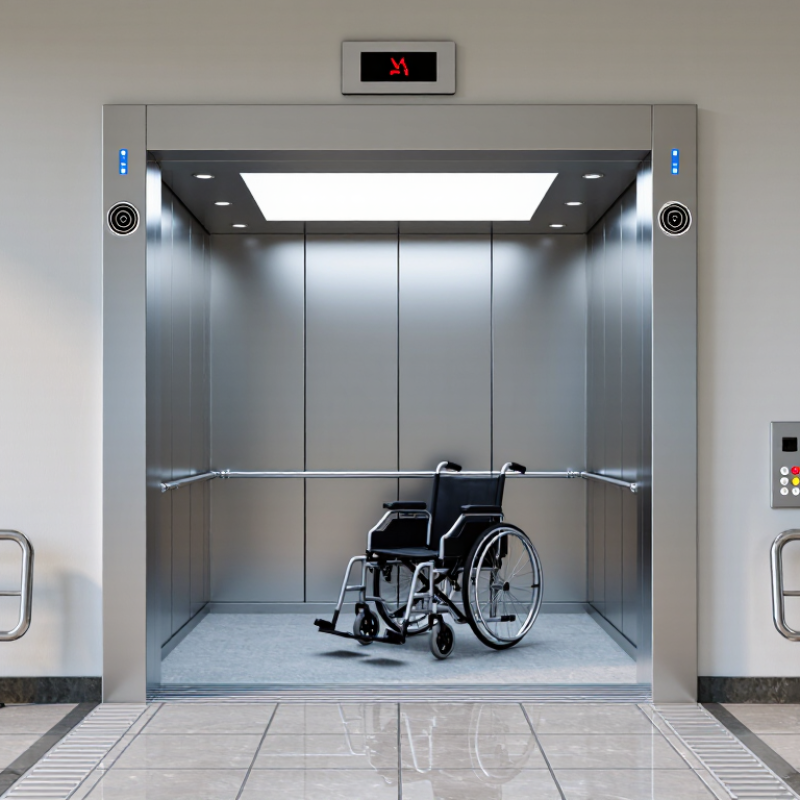
A wheelchair-accessible elevator begins with the building’s accessible route. Check the approach, landing, threshold, and turning space before reviewing the cabin. GB 50763-2012 provides accessibility requirements for public and residential buildings in China. Auditors commonly examine cabin size, door clear width, control height, handrails, lighting, and emergency communication. A practical target often includes a clear doorway of at least 800 millimeters and controls positioned within reachable range. Confirm the project category and current local interpretation.
GB/T 7025.1 focuses on safety rules for elevator construction and installation. It does not replace accessibility design requirements. Review door protection, leveling accuracy, landing conditions, alarm systems, and safe clearances together. A wheelchair user should enter without a sharp threshold or sudden floor gap. Buttons need visible contrast, tactile identification, and logical spacing. Audible floor announcements can support users with visual impairments, but sound levels must remain clear without becoming uncomfortable.
Site experience reveals small failures. A compliant drawing may still hide a narrow approach caused by decoration. A handrail can reduce usable cabin width. Some control panels are technically reachable, yet difficult to operate from an angled wheelchair position. Measure the finished installation, photograph critical details, and record deviations. Standards and local approval practices may change, so qualified professionals should verify the latest edition before acceptance.
China Best How to Make an Elevator Wheelchair Accessible?
For an accessible elevator, size the car and door together. EN 81-70 Type 2 specifies a 1,100 × 1,400 mm car and a 900 mm clear door. This layout supports a wheelchair user with a companion. It also leaves room for turning, hand control, and safer entry. Measure the clear opening, not only the door panel width.
Details matter.
The landing should be level, with minimal gaps at the threshold. Keep the approach free from bins, rails, and temporary materials. Place controls within reachable height, use raised symbols, and provide visible and audible floor signals. A wheelchair user should not need to reverse blindly. In practical site inspections, door timing and threshold alignment often cause more difficulty than the nominal car size.
The World Health Organization’s 2022 Global Report on Health Equity for Persons with Disabilities estimates that 1.3 billion people experience significant disability worldwide. UN DESA’s World Population Ageing 2020 report also recorded 727 million people aged 65 or older in 2020. These figures support inclusive planning, but they do not replace user testing. A 1,100 × 1,400 mm drawing may look compliant yet feel cramped with a powered wheelchair. Check turning paths with real equipment. Recheck after finishes are installed. A small oversight remains possible.
China Best How to Make an Elevator Wheelchair Accessible?
A 1,500-mm landing gives wheelchair users space to approach, turn, and wait safely. It should remain level, unobstructed, and visually connected to the elevator doors. The World Health Organization’s Global Report on Health Equity for Persons with Disabilities estimates that 1.3 billion people experience significant disability worldwide. That figure makes “accessible” more than a design preference. It is daily infrastructure. The U.S. Access Board’s 2010 ADA Standards also recognize a 1,525-mm turning diameter as a practical reference for wheelchair maneuvering. Local Chinese requirements must still control the final design.
Handrails should provide steady guidance without narrowing the landing. Install them continuously where possible, with rounded ends and strong visual contrast. A height around 850–900 mm is commonly used, but project conditions and local standards require verification. Keep door controls within comfortable reach, and avoid placing bins, signs, or decorative columns beside the turning area. In practice, a drawing may show 1,500 mm clearly, yet a parked cleaning cart can erase it. That gap deserves honest checking.
Tips: Mark the full turning circle on the floor before construction. Test it with an occupied wheelchair, not only a tape measure. Ask users to approach from both directions. Small errors matter. A slightly awkward handrail can discourage independent use. Review lighting, floor grip, door timing, and emergency communication together.
| Accessibility Dimension | Recommended Design Value | Typical Accessible Requirement or Reference | Wheelchair Accessibility Benefit |
|---|---|---|---|
| Clear landing space | At least 1,500 × 1,500 mm in front of the elevator | Provides a practical wheelchair turning and waiting area; the required clear space may vary according to local building regulations. | Allows a wheelchair user to approach, turn, wait, and align with the elevator entrance without blocking the doorway. |
| Elevator door clear width | At least 900 mm; 1,000 mm is preferable for larger powered wheelchairs | Many accessibility standards use approximately 810–900 mm as a minimum clear opening, depending on the jurisdiction and lift type. | Provides sufficient clearance for manual and powered wheelchairs, including users with footrests or side guards. |
| Elevator car internal width | Approximately 1,100 mm minimum; 1,600–2,100 mm is more comfortable for turning or an accompanying person | The required car size depends on the entrance arrangement, building code, and whether a 180-degree turning maneuver is expected. | Improves maneuverability and reduces the risk of contacting walls, doors, or control panels. |
| Elevator car internal depth | At least 1,400 mm for basic access; approximately 2,000–2,100 mm for easier turning | A larger depth is recommended when the car must accommodate a wheelchair user and an attendant or when a full turning circle is needed. | Provides additional forward and reverse maneuvering space inside the car. |
| Level transition at the threshold | Flush threshold; vertical change preferably no more than 6 mm | Where a small change in level is unavoidable, it should be beveled and designed in accordance with the applicable accessibility code. | Prevents front casters from catching on the sill and reduces vibration when entering or leaving. |
| Door opening time | Adjustable opening period of approximately 5–8 seconds | The exact timing should be determined by local standards, traffic conditions, and the lift control system. | Gives users enough time to approach and pass through the doorway without rushing. |
| Handrail height | Approximately 800–900 mm above the finished floor | Handrail height should follow the applicable elevator and accessibility standard; it must not obstruct controls or the minimum clear width. | Offers stable support for users transferring, standing, or maintaining balance during elevator movement. |
| Handrail profile and clearance | Rounded gripping surface, approximately 32–50 mm diameter, with at least 38 mm wall clearance | These dimensions are commonly used for graspable handrails; final values must comply with the local code. | Supports a secure grip for people with limited hand strength or reduced balance. |
| Control panel height | Lowest usable control approximately 900 mm or higher; highest frequently used control preferably no more than 1,200 mm | Reach-range limits vary by accessibility standard and approach direction; controls should be usable from a seated position. | Allows wheelchair users to select floors without stretching or leaning dangerously. |
| Control panel usability | Raised tactile markings, Braille, visual contrast, and buttons requiring no excessive force | Accessible elevator controls should provide tactile and visual information and should be distinguishable from surrounding surfaces. | Supports users with limited vision, reduced dexterity, or difficulty identifying low-contrast buttons. |
| Floor surface | Firm, stable, slip-resistant, and low-glare flooring | Floor finishes should remain level and should not create excessive rolling resistance or trip hazards. | Makes propulsion, turning, and transfers safer for wheelchair and mobility-aid users. |
| Visual and audible indicators | Clear floor-direction arrows, floor announcements, and door-open/door-close signals | Accessible communication should combine visual and audible information rather than relying on one format. | Helps users identify the elevator status and destination regardless of hearing or vision ability. |
| Emergency communication | Hands-free or low-force two-way communication with visual confirmation | The emergency system should be reachable from a seated position and provide confirmation that the call has been received. | Enables users who cannot stand or use a conventional telephone keypad to request assistance. |
Note: Dimensions are practical design targets compiled from commonly applied accessibility principles. Final elevator dimensions, handrail details, controls, and landing clearances must be verified against the building and accessibility regulations applicable at the project location.
China Best How to Make an Elevator Wheelchair Accessible?
Accessible elevator controls should be easy to reach from a seated position. Place the main buttons between 900 and 1,200 mm above the finished floor. Keep the panel clear of handrails, corners, and door swings. Use large, high-contrast labels with raised characters and Braille. The emergency button needs a distinct shape and clear feedback. Tactile confirmation matters.
Voice signals should announce floor numbers and travel direction. Pair them with visible indicators, including arrows and floor displays. Audio should remain understandable without becoming harsh or distracting. Test the volume inside a moving elevator, not only in an empty cabin. A wheelchair user may hear different reflections. Small details can change the experience.
Tips: Ask wheelchair users to test every control during a site inspection. Check reach, turning space, button pressure, Braille placement, and signal timing. Record problems before final approval. A design may meet measurements yet still feel confusing. That is worth reconsidering. Recheck controls after wall finishes and flooring are installed, because final heights can shift slightly. Use trained accessibility professionals for verification, and keep maintenance staff familiar with the alert system. Controls must work reliably, every day.
Recommended control heights are shown in millimetres above the finished floor.
Place elevator operating and landing-call buttons within the 900–1,200 mm reference zone, use raised characters and Braille, and provide both audible voice signals and visible floor indicators. Exact requirements may vary by local accessibility regulations.
Making an elevator wheelchair accessible requires more than a wide entrance. Safe operation depends on accurate leveling and dependable communication during every trip.
At each landing, measure the gap between the car floor and the corridor threshold. Keep the height difference within ±10 mm, including during upward and downward travel. Test the elevator empty, then with a wheelchair and realistic passenger load. Watch for jolts, delayed stopping, or a floor edge that catches a small front caster. These details are easy to miss.
Test repeatedly.
Two-way communication must be equally practical. Press the emergency button from a seated position, then confirm clear audio in both directions. The person inside should hear instructions without shouting, while the responder should receive understandable speech through background noise. Check the alarm, microphone, speaker, and backup power during a controlled shutdown test. Record the response time and test results, not just a pass or fail.
A paper checklist can look perfect while the ride still feels unsafe. I have found that a few extra millimeters can become noticeable when a wheelchair moves slowly across the threshold. Recheck after maintenance, temperature changes, or adjustments to the door system. Staff should know how to respond, but passengers should not depend on staff being nearby. Reliable accessibility is measured at the landing, inside the car, and during an unexpected call for help.
A 1,100 × 1,400 mm car is a practical reference. It allows entry, standing space, and limited turning.
Provide a 900 mm clear opening. Measure the usable opening, not the door panel width.
A large car cannot solve a narrow entrance. Wheelchair access depends on entry, turning, controls, and exit space.
Allow about 1,500 mm of level, unobstructed landing space. A parked cart can quietly remove that space.
Keep the gap small and the surfaces aligned. Even a slight lip can catch small wheelchair wheels.
Place controls within comfortable wheelchair reach. Use raised symbols, clear contrast, and visible floor indicators.
Provide enough turning space and clear visibility near the doors. Audible signals also help users identify arriving floors.
Handrails should feel secure, have rounded ends, and remain visually distinct. A height near 850–900 mm is commonly considered.
No. Test the layout with an occupied wheelchair and actual finishes installed. A powered wheelchair may need more room.
Mark the turning circle on the floor and approach from both directions. Check door timing, lighting, floor grip, and emergency communication. Some oversight may remain.
Learning how to make an elevator wheelchair accessible begins with reviewing applicable Chinese requirements, including GB 50763-2012 and GB/T 7025.1. The elevator car should provide sufficient space for a wheelchair to enter, turn, and exit safely. A practical reference is an EN 81-70 Type 2 layout, using a car of approximately 1,100 × 1,400 mm with a clear door width of at least 900 mm. The landing should also offer about 1,500 mm of unobstructed maneuvering space.
Accessibility should continue inside the car through handrails, reachable controls positioned around 900–1,200 mm above the floor, tactile or Braille markings, and clear visual and voice signals. Final testing should confirm smooth entry and exit, leveling accuracy within ±10 mm, reliable door protection, and two-way emergency communication. Regular inspections and maintenance are essential to preserve safe, independent use for wheelchair passengers.