Vanguard Lift Vanguard Lift

Why Are Panoramic Elevators So Popular in Malls?

Time:2026-09-18 Author:Sienna
0%

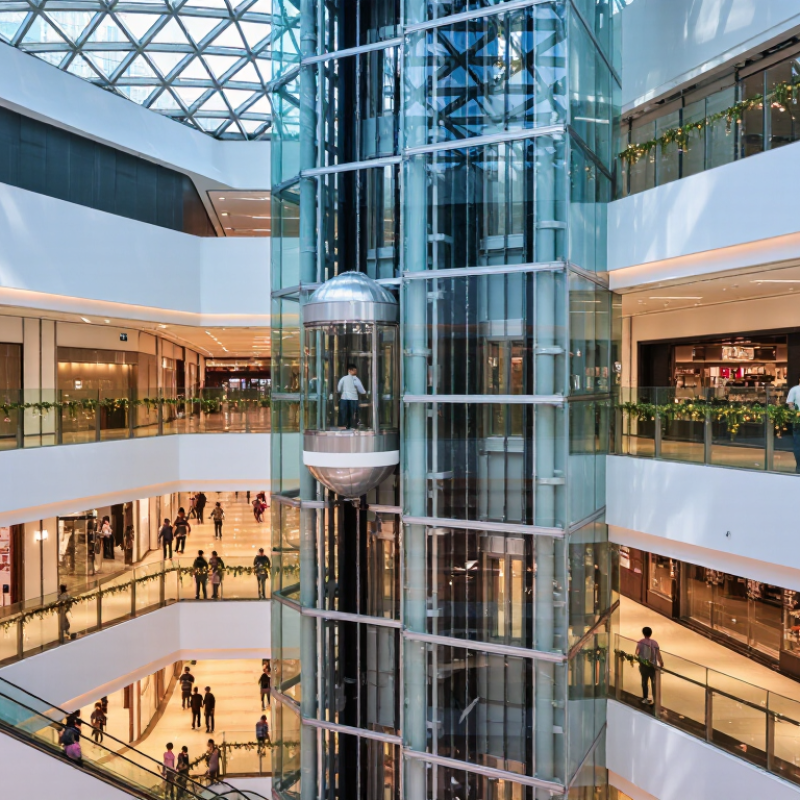
Why are panoramic elevators so popular in malls? The answer begins with visibility, movement, and emotion. Unlike enclosed lifts, glass elevators turn a routine journey into a brief retail experience. Shoppers can see atriums, cafés, storefronts, seasonal displays, and other floors while rising above the crowd. This changes waiting time into visual discovery. It may also encourage visitors to explore unfamiliar areas.

The commercial logic is supported by wider retail research. PwC’s Voice of the Consumer Survey 2024 found that consumers increasingly value experiences, convenience, and engaging physical environments. JLL’s Global Consumer Experience Survey also emphasizes memorable spaces as a driver of customer engagement. These reports do not measure panoramic elevators specifically. That limitation matters. Still, they help explain why malls invest in visible architectural features rather than treating transportation as hidden infrastructure.

There is a practical argument, too. The International Energy Agency reports that buildings account for about 30% of global final energy demand, making efficient design increasingly important. Modern elevator systems can use regenerative drives, standby controls, and destination management technologies. However, glass cabins may increase cooling loads in warm climates. Their performance depends on glazing, shading, ventilation, and maintenance. Beauty alone is not enough.

A panoramic elevator can also improve orientation. A family may spot the cinema above, while an older visitor gains a clearer sense of direction. Yet reflections, glare, and privacy concerns can reduce comfort. Designers must balance spectacle with accessibility, safety, and energy use. The strongest mall projects treat these elevators as carefully engineered public spaces, not merely decorative attractions.
Why Are Panoramic Elevators So Popular in Malls?

What Is a Panoramic Elevator and How Does It Work?

A panoramic elevator is a passenger lift with transparent or partly transparent walls. It lets riders see the mall’s atrium, stores, and moving crowds during the journey. The cabin usually uses laminated safety glass, a steel frame, interior lighting, and slip-resistant flooring. Its structure must balance visibility with strength, privacy, and temperature control.

Most panoramic elevators use an electric traction system. A motor turns a sheave, while steel ropes move the cabin and a counterweight along vertical guide rails. The counterweight reduces the motor’s workload and helps create smoother movement. When passengers select a floor, sensors and controllers regulate speed, stopping accuracy, and door operation. Brakes, overspeed governors, emergency communication, and backup lighting support safe operation. Regular inspections remain essential, even when the equipment appears simple.

The glass changes the ride.

From inside, the mall feels more open and connected. From outside, the moving cabin becomes part of the building’s visual design. However, reflections can confuse some passengers, and direct sunlight may make the cabin uncomfortably warm. Cleaning also requires careful scheduling because fingerprints quickly become visible. Designers must consider wheelchair space, handrails, ventilation, glare, and local elevator codes rather than choosing glass for appearance alone. A panoramic elevator can be impressive, but its comfort depends on many quiet engineering decisions. Some installations still need refinement.

Why Do Malls Use Panoramic Elevators?

Why Are Panoramic Elevators So Popular in Malls?

Malls use panoramic elevators to make vertical travel visible, comfortable, and easier to understand. Transparent cabins reveal each floor, storefront, and activity during the ride. This view can reduce uncertainty for first-time visitors, especially in large buildings with complex layouts. It also helps parents watch children and allows staff to notice crowded conditions more quickly.

From an operational perspective, these elevators support wayfinding and improve the shopping experience.

A visitor may spot a café, play area, or seasonal display before reaching another floor. That visual prompt can encourage exploration. In my experience observing busy commercial spaces, elevators near atriums often become natural meeting points. However, glass surfaces need frequent cleaning, balanced lighting, and thoughtful privacy planning. The effect is not automatically positive. Reflections can confuse passengers, while some people may feel uncomfortable with open views.

Tips: Place panoramic elevators where visitors can see them from main entrances. Use clear floor signs inside and outside the cabin. Keep lighting balanced to reduce glare. Offer enclosed elevators for visitors who prefer more privacy. Check cabin temperature, noise, and door movement during peak hours. A beautiful elevator still needs dependable maintenance.

How Panoramic Elevators Improve Visitor Experience

Panoramic Elevators: Improving the Visitor Experience in Malls

A panoramic elevator turns a routine trip between floors into a small sightseeing moment. Through clear glass, visitors can watch escalators, storefronts, skylights, and moving crowds. This view helps people understand the mall’s layout before reaching the next level. It can also make first-time visitors feel less lost. From practical observation, families often pause near the glass after exiting. Children point at lower floors, while adults check nearby signs and restaurants. The ride becomes part of the visit.

These elevators support comfort as well as visual appeal. Bright cabins and open sightlines can reduce the closed-in feeling some passengers experience. Older visitors may find it easier to monitor their surroundings. Parents can keep children within view during a short ride. Clear floor indicators and audible announcements remain essential. Design cannot replace accessibility. A beautiful cabin still fails if doors close too quickly or signs are difficult to read.

There is room for improvement. Reflections may appear on the glass, especially under strong lighting. Crowded cabins can also limit the promised view. Regular cleaning, careful lighting, and reliable maintenance matter more than decoration. Mall operators should study visitor movement, not rely only on attractive photographs. A practical test is simple: Can visitors see where to go next? If not, the elevator needs better signs, clearer sightlines, or both.

Key Design, Safety, and Accessibility Features

Panoramic elevators are popular in malls because they turn movement into a visible experience. A transparent car can reveal atriums, shop windows, and changing crowds. This supports wayfinding and makes upper floors feel less distant. Yet glass alone does not create trust. Designers must control glare, reflections, heat, and visual overload. The 2022 World Health Organization report estimates that 1.3 billion people experience significant disability worldwide.

Accessibility should be designed into the elevator, not added later. Clear floor space, reachable controls, audible announcements, tactile markings, and level door thresholds support different users.

The United Nations World Social Report 2023 notes that the global population aged 65 and older reached about 761 million in 2021. That number is projected to reach 1.6 billion by 2050.

Wider doors and steady handrails may seem basic, but they matter beside shopping bags, wheelchairs, or tired knees.

Safety remains mostly invisible. Lift systems should follow standards such as ASME A17.1/CSA B44 and ISO 8100-1. These cover door protection, emergency communication, structural performance, and control systems. Mall operators also need scheduled inspections, trained maintenance teams, and clear evacuation procedures. A calm voice and bright floor display can reduce hesitation. Still, panoramic cabins can expose riders to crowds and height. That psychological detail is often missed. Designers should test real journeys, including children, older adults, and people with sensory sensitivities. A beautiful elevator can still feel confusing.

Factors Affecting Their Cost, Maintenance, and Placement

Why Are Panoramic Elevators So Popular in Malls?

Panoramic elevators attract attention because they turn movement into a visual experience. Shoppers can see atriums, storefronts, and changing displays during a short ride. However, the glass cabin is only one part of the investment. A mall must also fund structural support, control systems, lighting, safety equipment, and professional installation. Larger cabins and custom shapes usually increase fabrication and transport costs. Local building requirements can raise the budget further.

Maintenance needs careful planning. Glass panels require frequent cleaning, especially near food courts and busy entrances. Door sensors, guide rails, lighting, and control components need scheduled inspections. A small delay can affect customer flow during peak hours. Cleaning access also matters. If technicians need special lifting equipment, routine service becomes more expensive. In practice, some owners focus too much on appearance and underestimate long-term service costs.

Placement strongly influences both value and expense. A central atrium can provide excellent visibility, but nearby balconies may require stronger protection measures. Placing the elevator beside major entrances can improve access, yet heavy traffic may create queues. Sunlight can also increase cabin heat and cleaning needs. A detailed traffic study should guide the decision. Still, predictions are imperfect. Weekend behavior may differ sharply from weekday patterns, so mall managers should review real usage after installation.

Why Are Panoramic Elevators So Popular in Malls? — Factors Affecting Their Cost, Maintenance, and Placement
Evaluation Dimension Typical Industry Data or Range Effect on Mall Projects Cost, Maintenance, or Placement Implication
Passenger capacity Approximately 630–1,600 kg, or about 8–21 passengers Supports visitor movement between retail floors, atriums, food courts, and entertainment areas. Larger cabins and higher passenger capacity generally require stronger drive equipment, larger structural openings, and greater purchase and installation costs.
Typical travel speed About 0.63–1.75 m/s in many low- and mid-rise commercial applications Provides a balance between comfortable travel, reasonable waiting times, and energy consumption. Higher speeds can increase equipment costs, control-system requirements, testing needs, and maintenance complexity.
Initial equipment and installation cost Indicative installed range: approximately US$100,000–US$300,000 per elevator Panoramic glazing, custom cabin dimensions, structural reinforcement, controls, doors, and site conditions can substantially change the final price. This is a planning-level range only. New construction is usually less expensive than retrofitting an existing mall because the shaft and structural openings can be designed from the beginning.
Glass and cabin specification Laminated or toughened safety glass is commonly used; glass may cover one or more cabin sides Transparent cabins improve visibility and can make the elevator a visual feature or orientation landmark. Curved glass, larger glazed areas, special finishes, lighting, and custom interiors increase fabrication, replacement, cleaning, and inspection requirements.
Structural and shaft requirements A dedicated shaft, guide rails, landing doors, pit, overhead space, and machine-room or machine-room-less equipment are normally required The shaft must be coordinated with the mall's atrium, fire strategy, circulation routes, and floor-to-floor heights. Reinforcing slabs, relocating services, forming a pit, or modifying an existing atrium can be among the largest contributors to project cost.
Routine maintenance frequency Scheduled inspections and preventive servicing are commonly performed monthly or at intervals required by local regulations Frequent service helps maintain availability during high-traffic periods and reduces the likelihood of disruptive failures. Maintenance contracts should cover door systems, safety circuits, brakes, traction or hydraulic equipment, controls, lighting, and communication systems.
Annual maintenance budget A planning allowance of roughly 2%–5% of installed equipment value per year is commonly used Actual expenditure depends on traffic intensity, equipment age, local labor rates, contract scope, and statutory inspection requirements. Panoramic units may cost more to maintain than standard enclosed elevators because of glass cleaning, specialized finishes, lighting, and bespoke components.
Cleaning and appearance control Glass, stainless steel, handrails, and cabin lighting require regular cleaning; high-traffic areas may need daily attention A clean transparent cabin is important because passengers view it as part of the mall's interior design. Cleaning access, water quality, anti-fingerprint treatments, scratch prevention, and replacement access should be considered during design.
Energy consumption factors Energy use varies with motor type, rated load, travel height, traffic, standby settings, and lighting Moderate traffic and efficient controls can reduce operating costs while preserving acceptable service levels. LED lighting, automatic standby modes, efficient motors, regenerative drives, and suitable dispatch controls can improve lifecycle performance.
Visibility and architectural impact Most effective when visible from multiple levels or from a principal internal circulation route The elevator can become a wayfinding element, an architectural focal point, and a source of movement and activity in the atrium. Greater visibility may justify premium finishes, but the elevator should not obstruct sightlines, storefronts, advertising zones, or emergency routes.
Recommended placement Atriums, central concourses, entrances to food and entertainment zones, and locations connecting major vertical circulation paths Placement is most successful where the elevator serves a clear movement need and is easy to see from approaching corridors. Designers should evaluate pedestrian flows, queue space, adjacent escalators, accessible routes, fire exits, structural grids, and service access before finalizing the location.
Passenger flow and waiting time Capacity planning should be based on peak five-minute demand, destination floors, loading patterns, and adjacent escalator capacity Elevators may be especially important for families with strollers, older visitors, wheelchair users, and shoppers carrying large items. An attractive location alone does not guarantee good performance; traffic analysis is needed to avoid queues, conflicts, and underused equipment.
Accessibility Cabin size, door width, controls, handrails, floor indicators, audible signals, and landing access should comply with applicable accessibility codes Provides inclusive access between floors and complements escalators and stairs. Accessibility requirements can influence cabin dimensions, control placement, turning space, signage, and the amount of lobby area required.
Fire and life-safety coordination The shaft, landing doors, smoke control, fire alarm interfaces, emergency operation, and evacuation strategy must follow local building regulations Transparent construction does not remove the need for protected components and carefully coordinated emergency procedures. Fire-rated glazing, protected lobbies, smoke management, emergency power, and authority approvals can affect both cost and placement.
Construction schedule A typical custom commercial elevator package may require several months for design, approvals, fabrication, delivery, installation, and commissioning Early coordination is essential when the elevator is part of an atrium or a major mall opening feature. Late changes to cabin dimensions, glass geometry, finishes, or interfaces with the building structure can cause delays and additional costs.
Data note: Cost and performance figures are indicative planning ranges for commercial projects and vary by country, building height, local codes, labor rates, traffic demand, structural conditions, finishes, and contract scope. Final values should be confirmed through a site survey, traffic study, code review, and supplier quotations.

FAQS

What is a panoramic elevator?

It is a passenger elevator with transparent or partly transparent walls. Riders can view atriums, shops, skylights, and moving crowds.

How does a panoramic elevator move?

Most models use electric traction. A motor turns a sheave, while steel ropes move the cabin and counterweight along guide rails.

What safety features does it need?

Common features include brakes, overspeed governors, emergency communication, backup lighting, sensors, and accurate door controls. Regular inspections remain essential.

How can it improve a mall visit?

The ride becomes a short sightseeing moment. Visitors may understand the mall layout more easily and feel less enclosed.

Does the glass always improve comfort?

Not always. Reflections can confuse passengers, and direct sunlight may make the cabin hot. Crowded cabins can also block the view.

What accessibility details should designers consider?

Designers should provide wheelchair space, handrails, ventilation, readable floor indicators, and audible announcements. Attractive glass cannot replace accessible design.

What affects the installation cost?

Cost depends on cabin size, custom shapes, structural support, lighting, controls, safety equipment, transport, and local building requirements.

What maintenance does a panoramic elevator require?

Glass needs frequent cleaning, especially near food courts. Technicians should inspect doors, sensors, guide rails, lights, and control components.

Where should a panoramic elevator be placed?

A central atrium offers strong visibility. Entrances improve access, but heavy traffic may create queues. Sunlight can increase heat and cleaning work.

How should mall operators judge its performance?

They should observe real visitor movement after installation. Weekend patterns may differ from weekday patterns, so early predictions can be wrong.

Conclusion

A panoramic elevator is a lift designed with transparent or glass walls, allowing passengers to view the surrounding interior while traveling between floors. It operates like a standard elevator but combines vertical transportation with an open, visually engaging experience. This explains why are panoramic elevators so popular in malls: they help visitors navigate large spaces while creating an attractive architectural feature that can make shopping centers feel brighter, more spacious, and memorable.

Panoramic elevators can improve visitor experience by offering clear views, reducing the feeling of confinement, and supporting easier orientation. Their design must include strong structural materials, reliable doors, emergency systems, suitable lighting, handrails, and accessibility features for people with different mobility needs. Before installation, mall owners also consider construction cost, energy use, cleaning, inspections, repairs, passenger volume, visibility, and the elevator’s position within the building. A carefully selected location can improve circulation and connect important areas without disrupting retail spaces or safety routes.

Sienna

Sienna

Sienna is a skilled marketing professional with a deep expertise in our company’s core products and services. With a passion for innovation and detail, she plays a pivotal role in crafting insightful blog posts that not only highlight the unique features of our offerings but also provide valuable......